Completion
03.2027

Layout: villa 7+2 with separate kitchen | Area: 700 m² | Site area: 718 m²
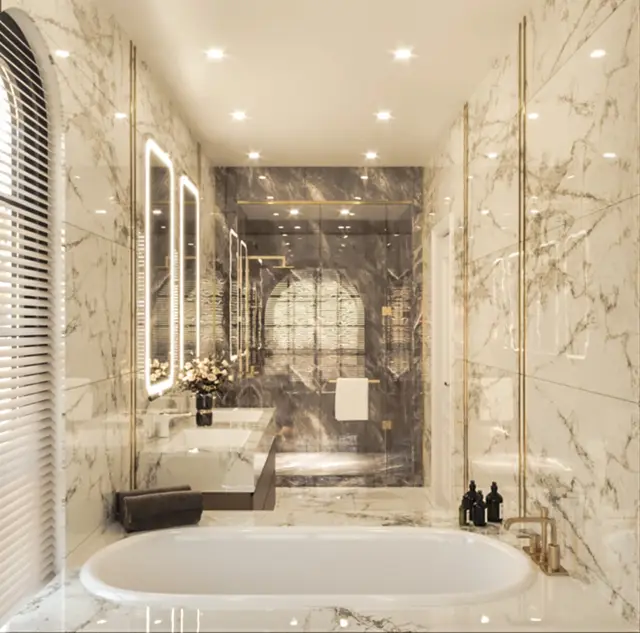
Floors: 4 | Bathrooms: 8 | To the sea: 4 km | District: Kargıcak, Alanya
Construction: December 2025 — March 2027 | Citizenship: eligible
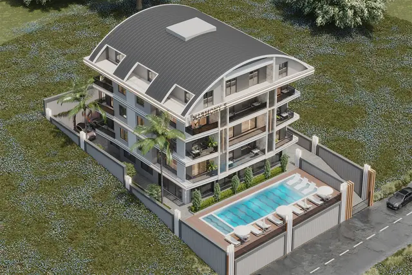
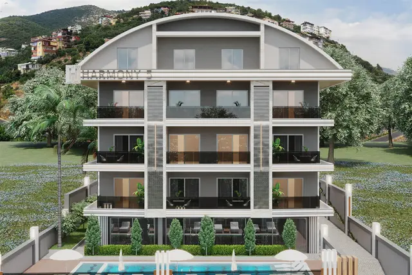
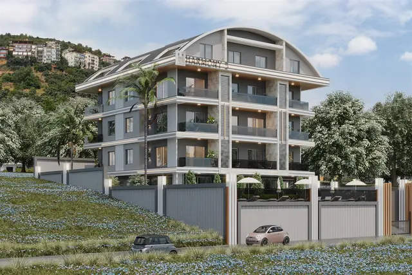
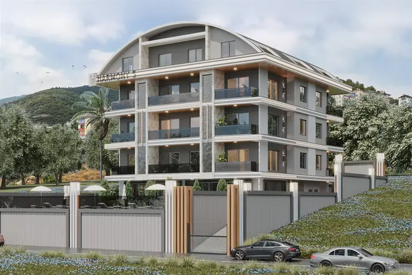
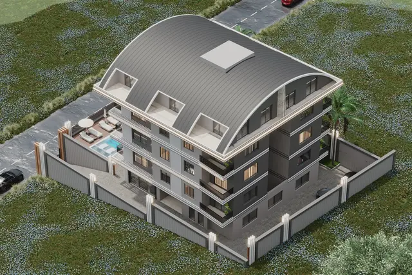
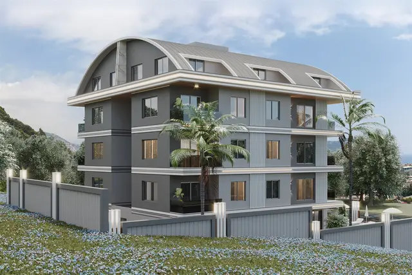
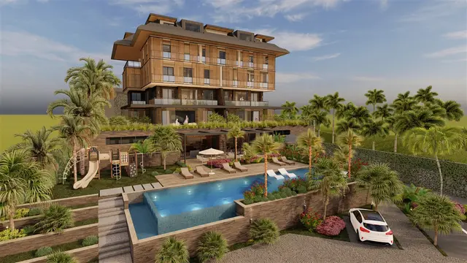
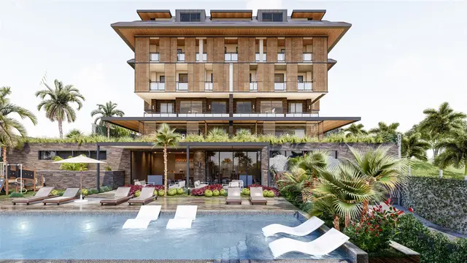
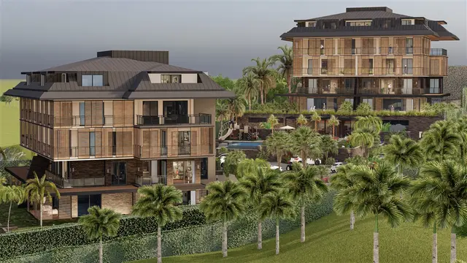
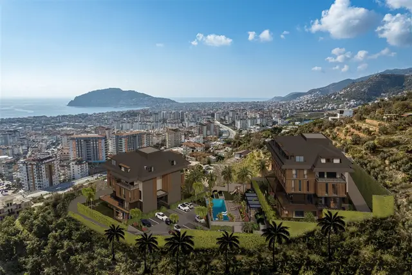
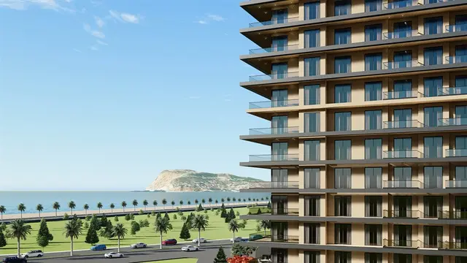
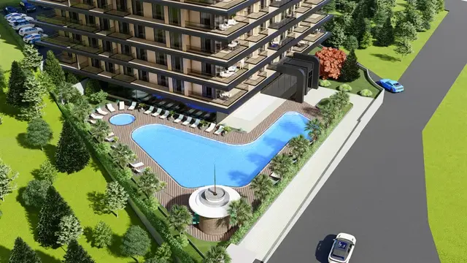
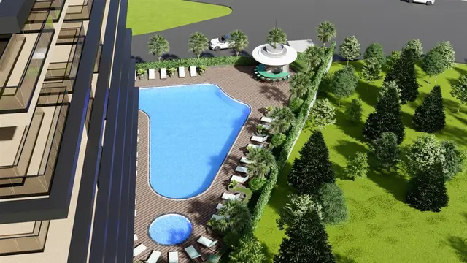
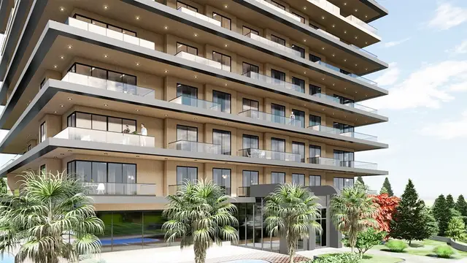
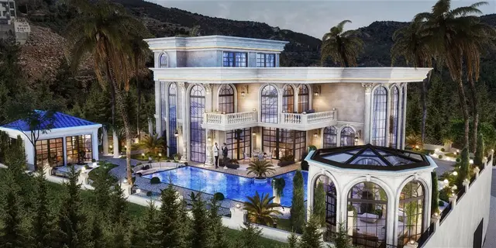
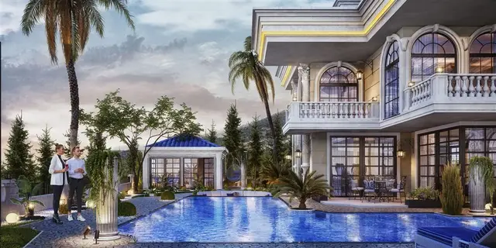
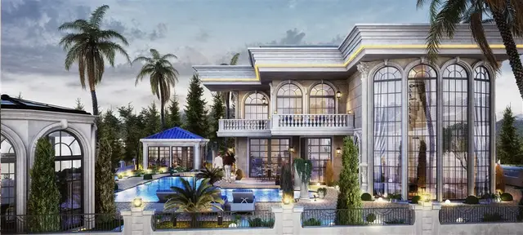
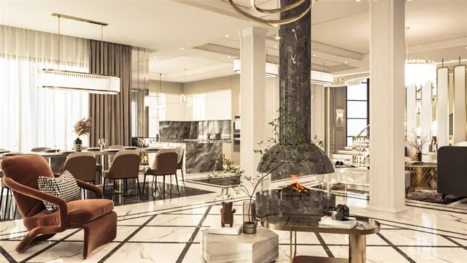
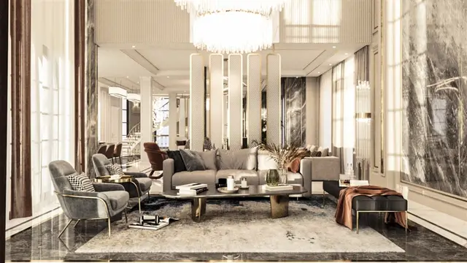
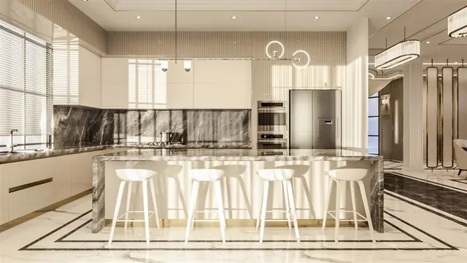
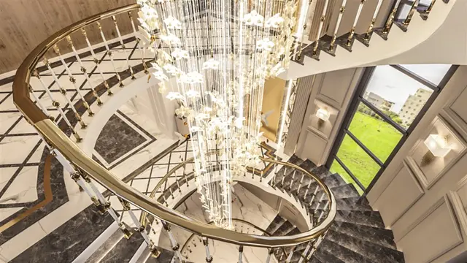
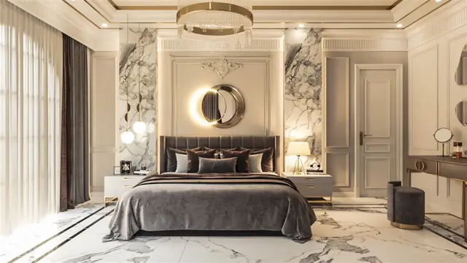
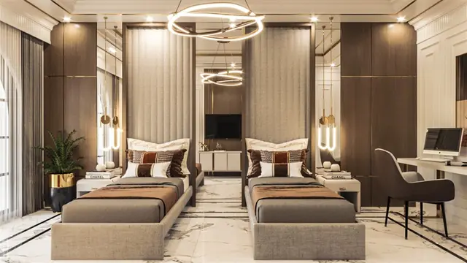
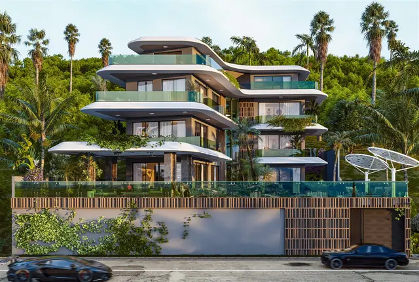
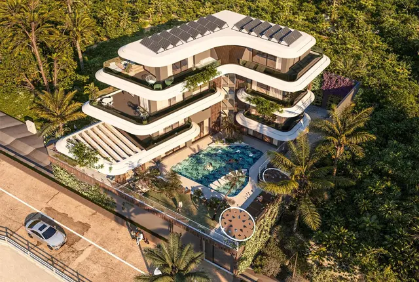
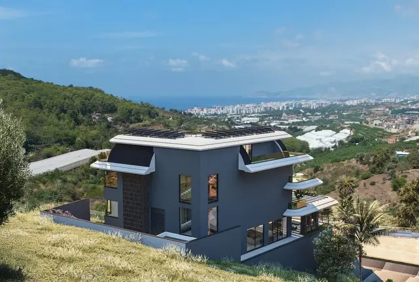
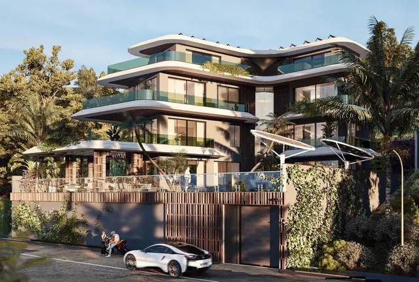
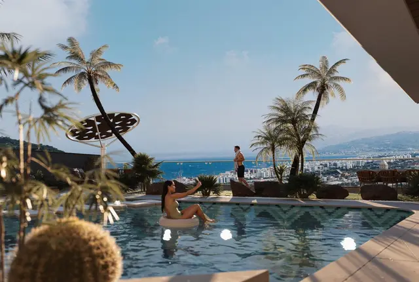
A villa in Kargıcak with panoramic sea views from every floor. Outdoor pool with jacuzzi and children's pool (68 m²), large garden, gazebo, and barbecue area. Staircase space designed as an art gallery. Walk-in wardrobe in every bedroom.
Specifications:
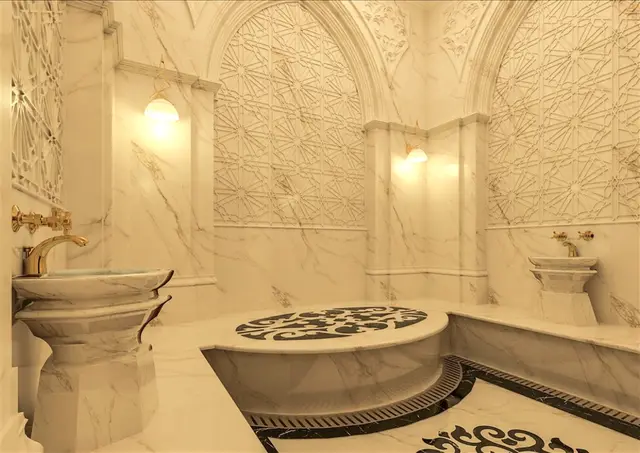
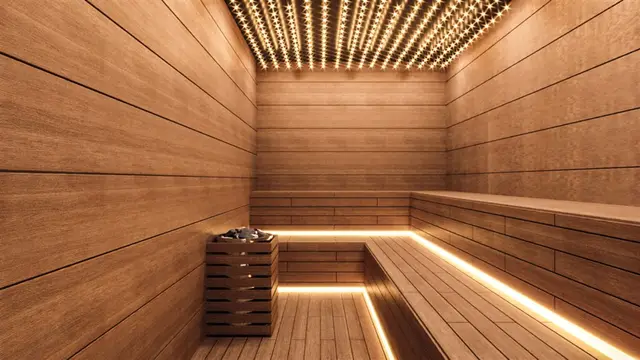
smart home system, underfloor heating throughout, electric shutters, thermally insulated double-glazed windows, aluminium windows and doors, ventilation in every room, roof insulation, fitness room, sauna, steam room, jacuzzi, laundry room, storage room, elevator, power generator, CCTV.
Parking: open (62 m²) + covered (25 m²).
Completion
03.2027
Distance to sea
4,000 м
Complex class
-
Area
700 м²
Number of blocks
0
Layout types
7+2
Full project details, floor plans, current listings and purchase conditions.

Complex location and nearby urban infrastructure.
Only 2 private viewings per week