Completion
11.2025

Layout: villa 4+1 (open-plan kitchen) | Area: 200 m² | To the sea: 4.35 km
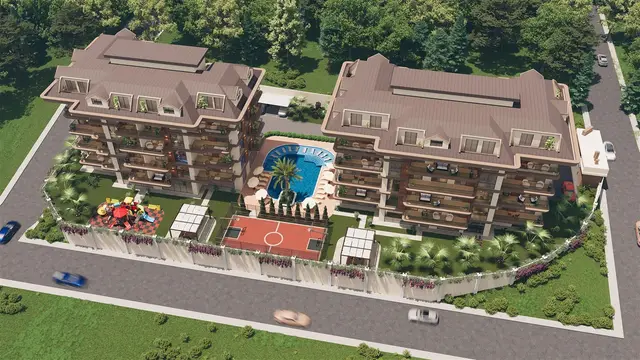
Villas: 4 | Site area: 2,070 m² | Completion: November 2025 | District: Oba, Alanya
To central Alanya: 12 km (~7 minutes) | To Gazipaşa Airport: ~35 minutes
Citizenship: all villas eligible
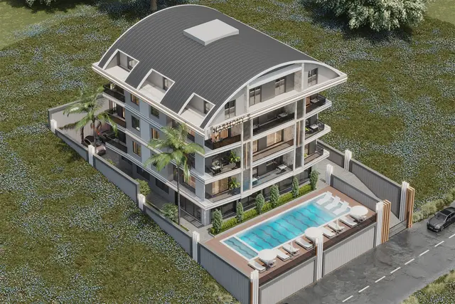
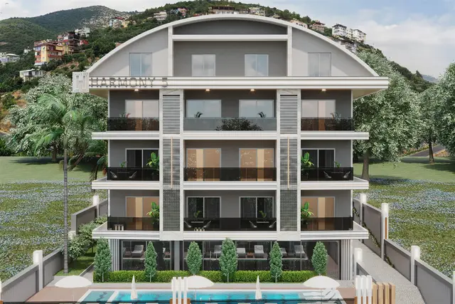
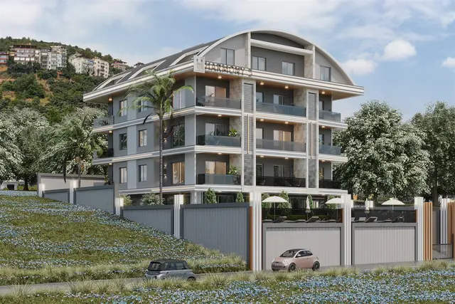
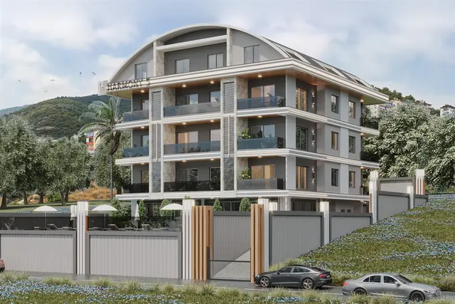
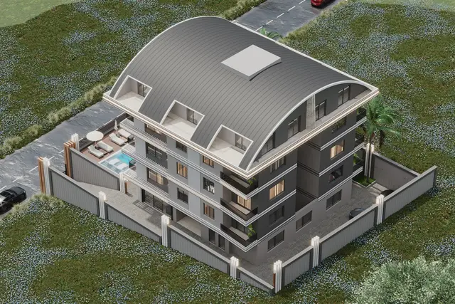
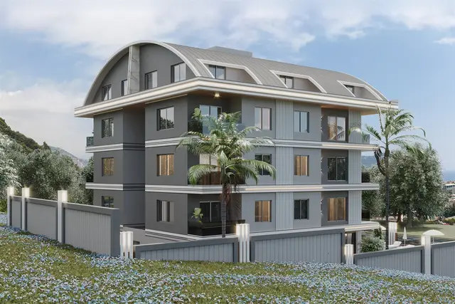
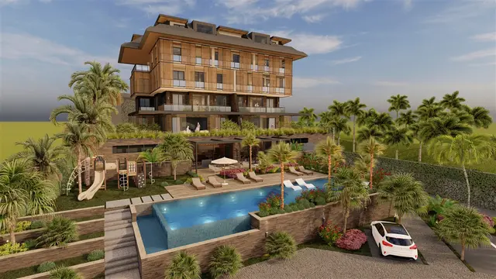
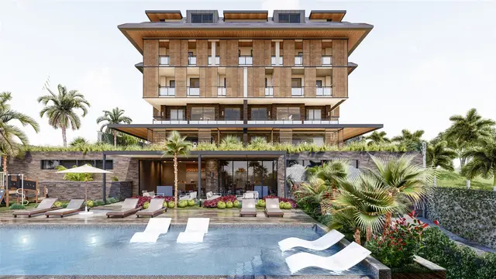
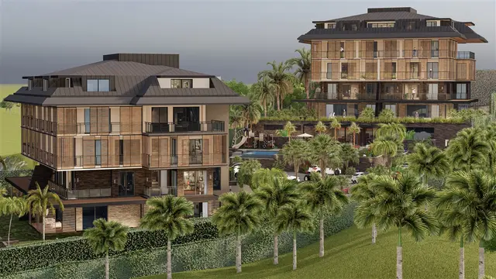
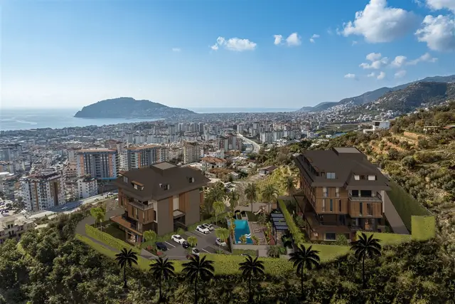
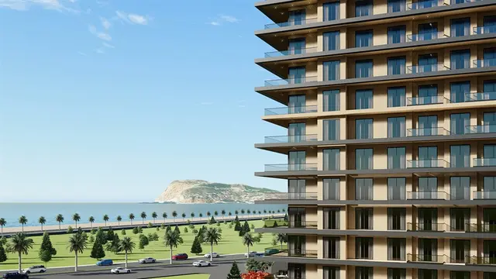
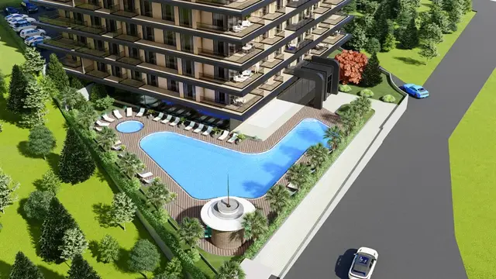
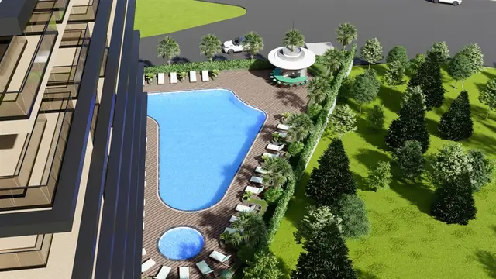
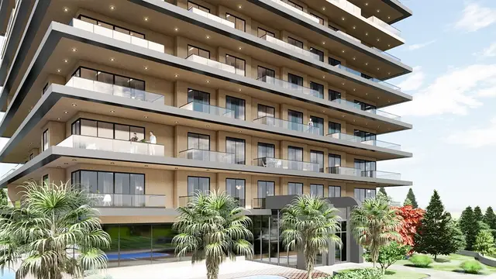
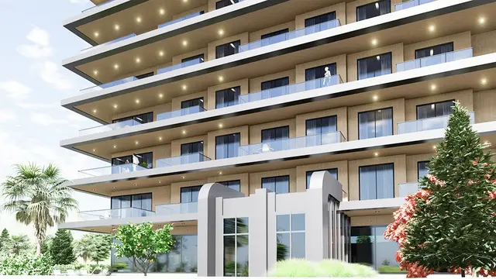
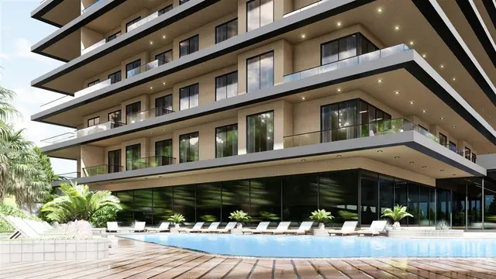
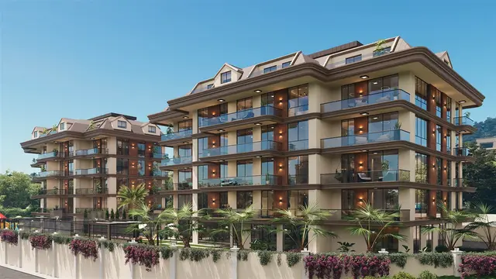
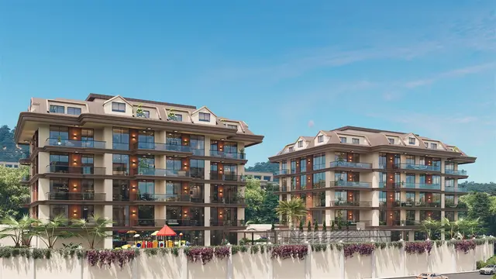
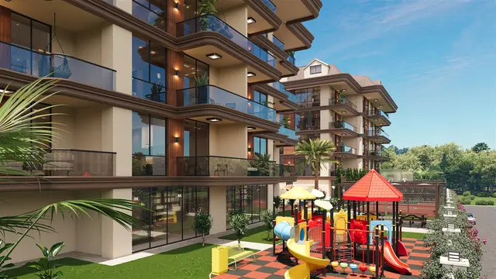
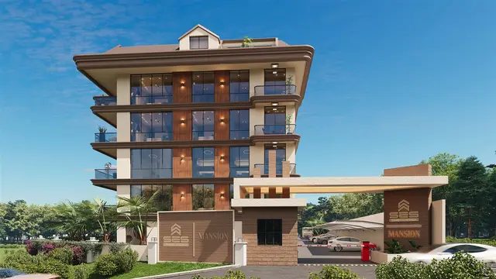
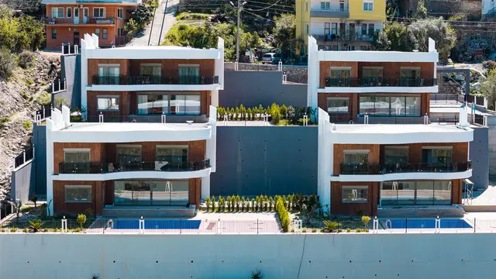
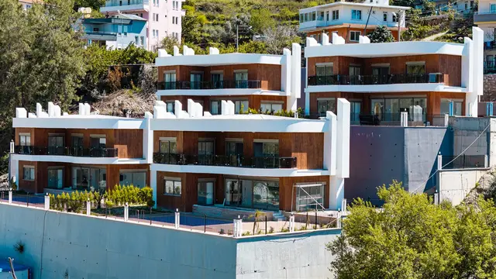
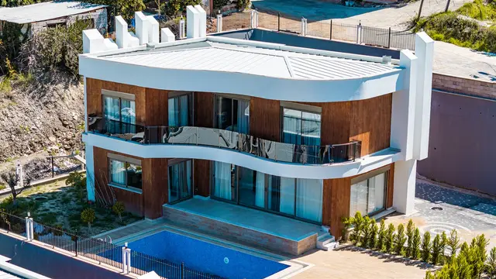
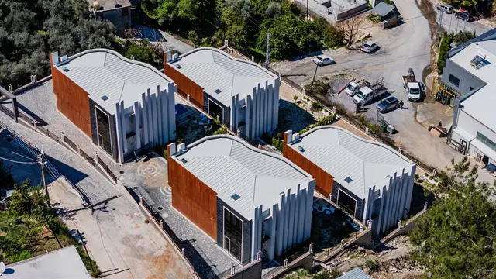
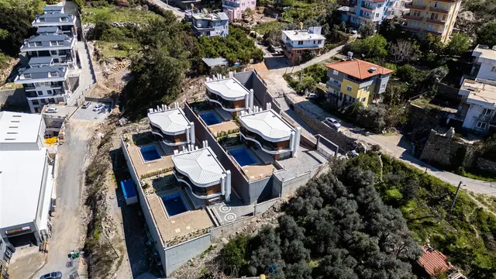
A project of 4 detached villas in Oba with sea, mountain, and city views. Contemporary architecture, private heated pool, garden, and barbecue area for each villa. 450 metres to the new post office, 5 minutes to the new stadium.
Layout:
— Ground floor (95 m²): living area, utility spaces.
— First floor (105 m²): 4 bedrooms, open-plan kitchen, 3 bathrooms, 2 balconies, terrace.
Specifications:
garage with automatic door and code lock, central heating and air conditioning system, automatic irrigation, storage room, power generator, 24/7 CCTV and alarm system.
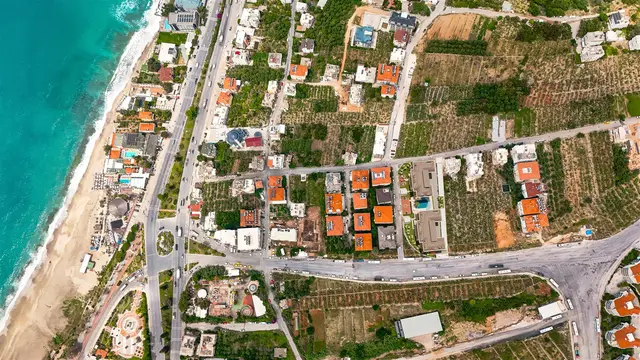
Oba is located 3 km from central Alanya — one of the city's most developed districts, with a public hospital, shopping centres, schools, supermarkets, and sports facilities. Consistent rental demand and strong asset liquidity.
Completion
11.2025
Distance to sea
4,350 м
Complex class
-
Area
200 м²
Number of blocks
0
Layout types
4+1
Full project details, floor plans, current listings and purchase conditions.

Complex location and nearby urban infrastructure.
Only 2 private viewings per week